
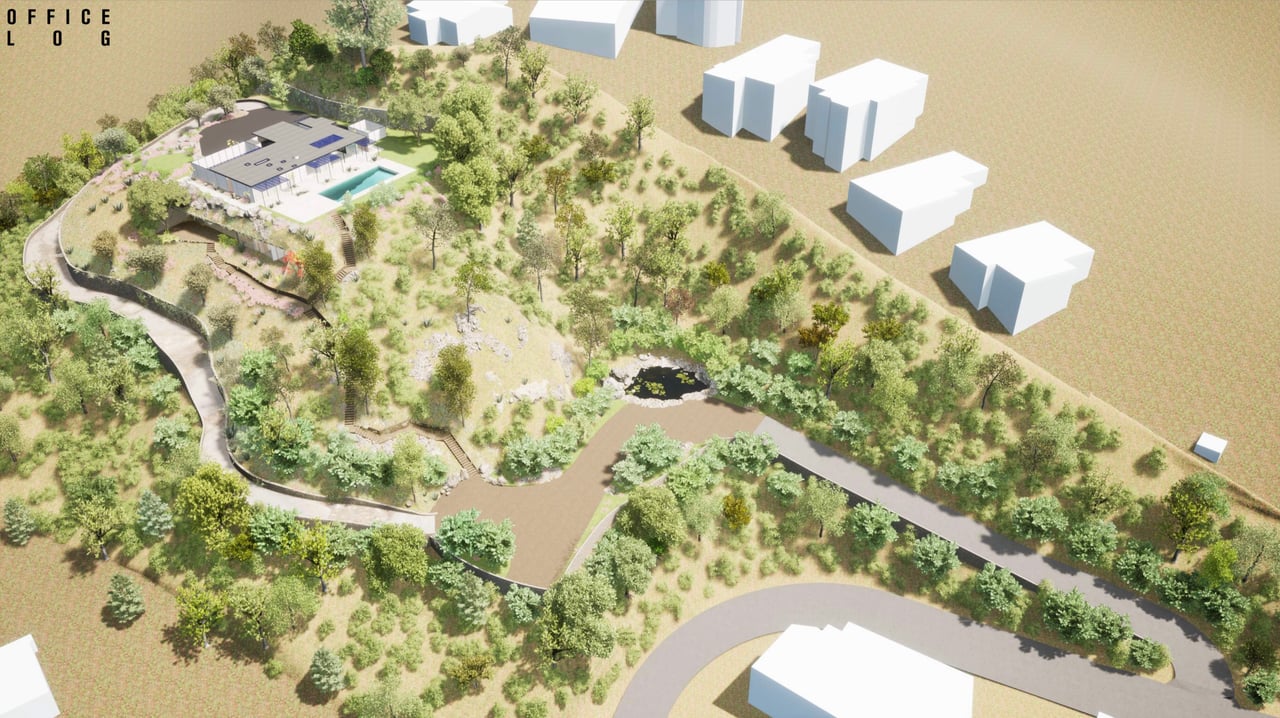
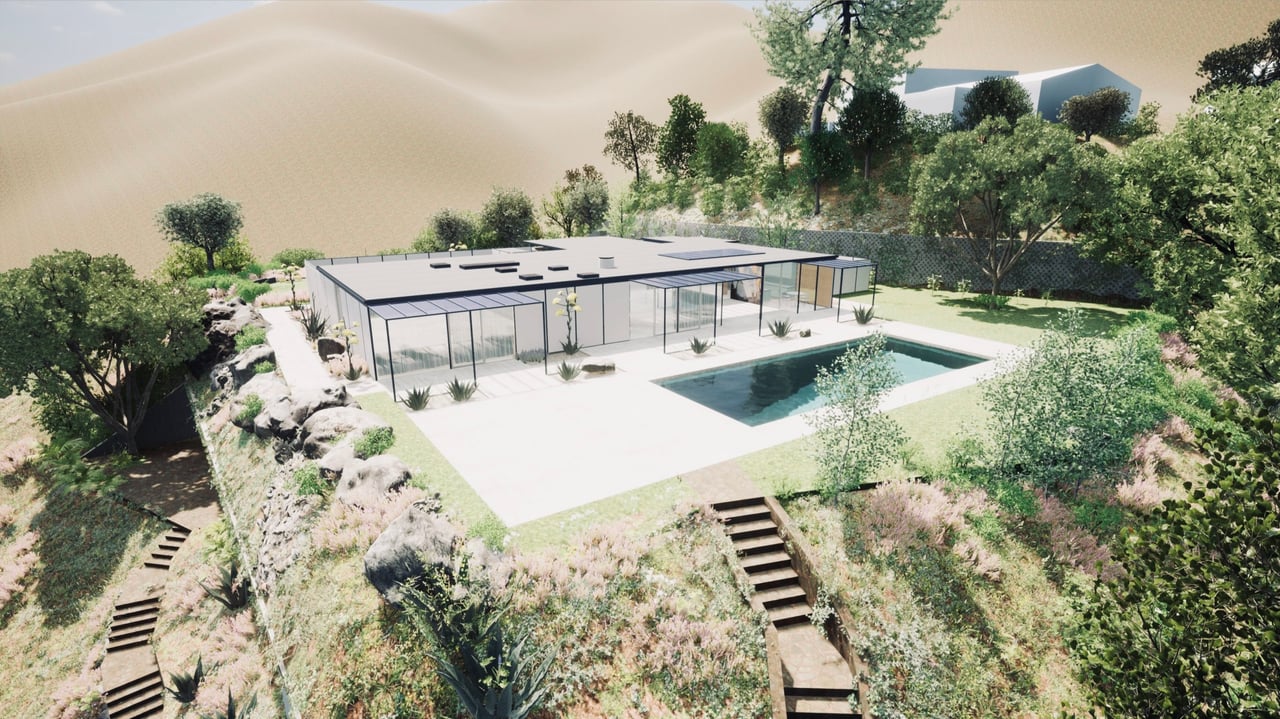
Aerial rendering of a hillside estate with a modern house, pool, landscaped grounds, and surrounding building masses.
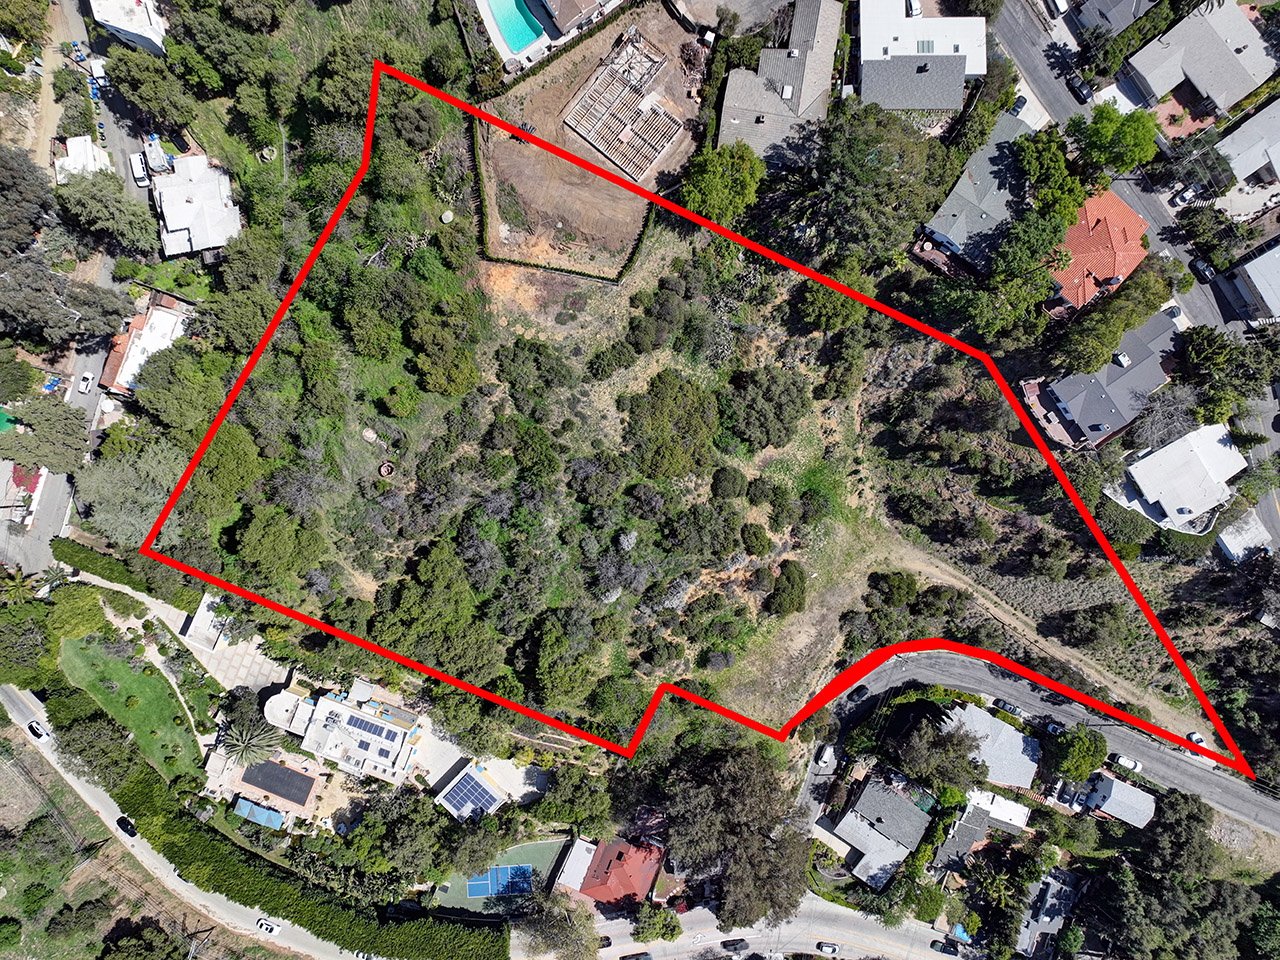
Aerial view of a wooded hillside parcel outlined in red among homes and roads.
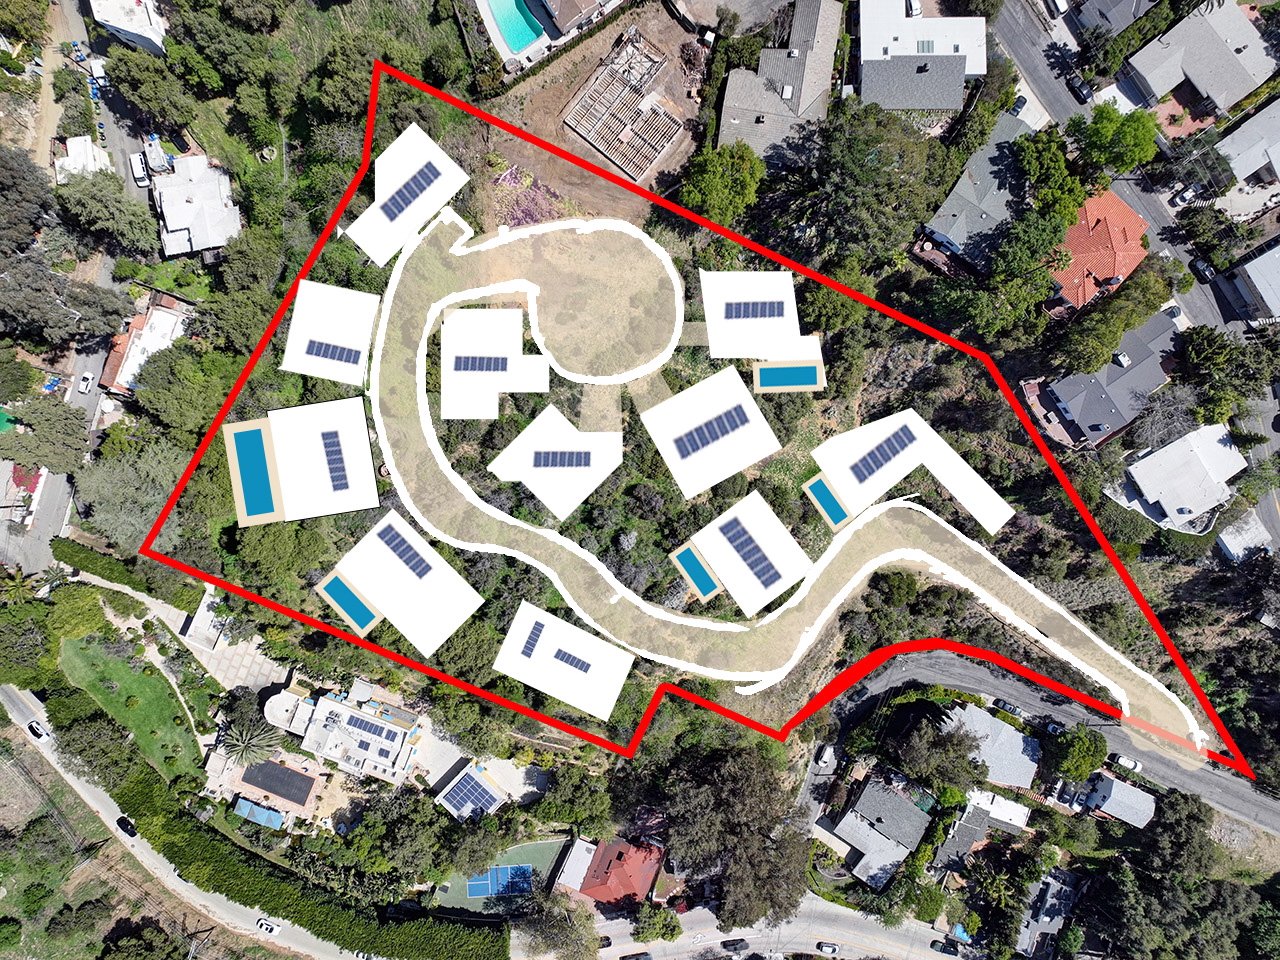
Hillside development site outlined in red, with proposed homes, pools, and a winding road.
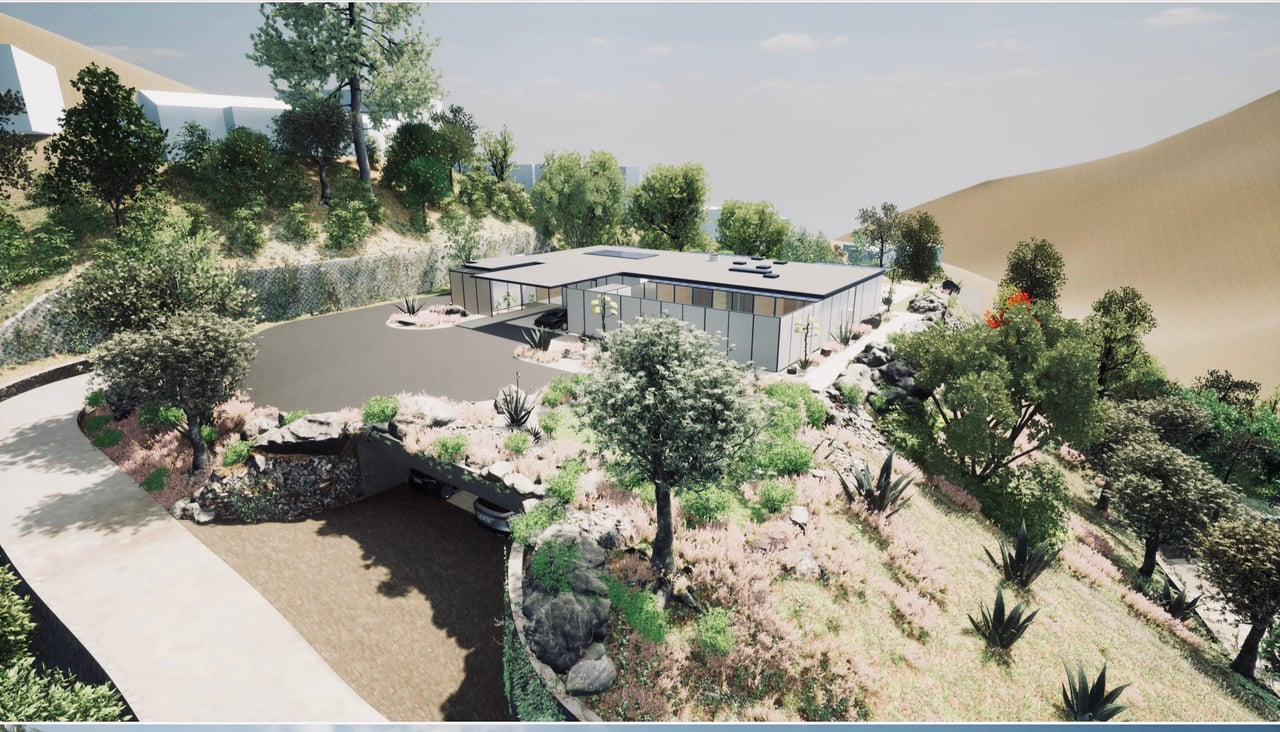
Architectural rendering of a modern hillside home surrounded by landscaped grounds.
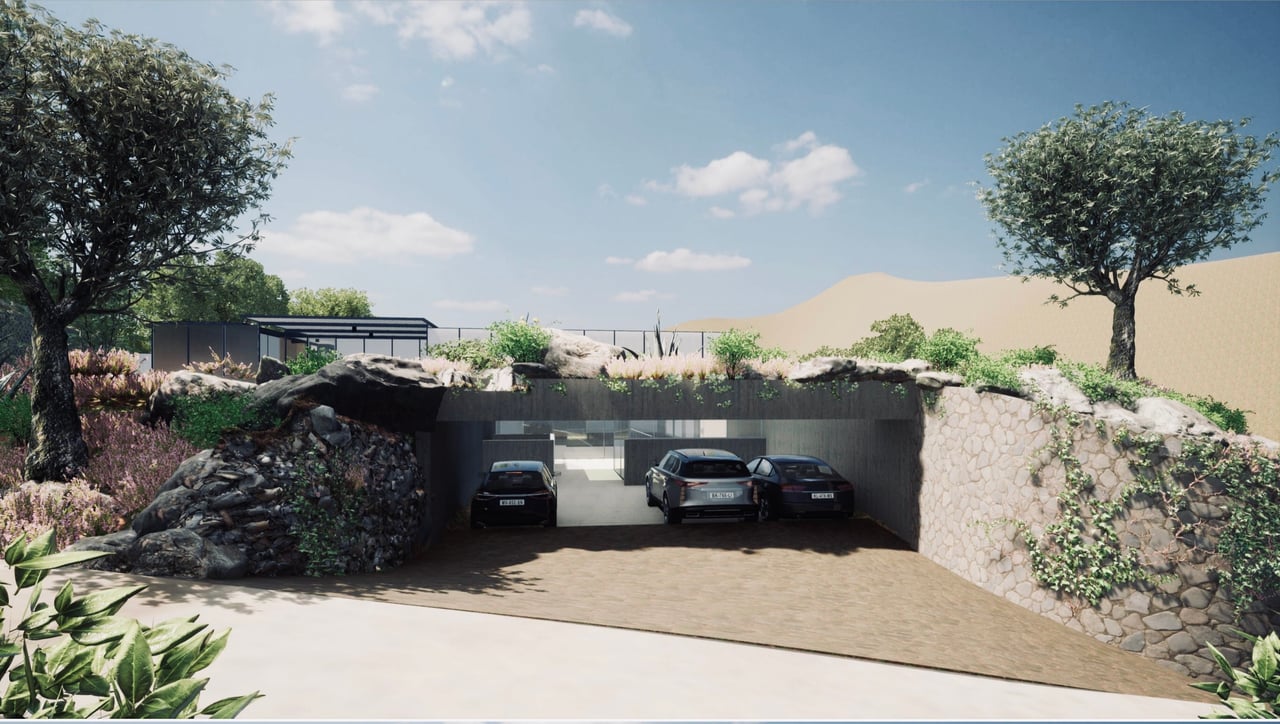
Modern hillside property with a landscaped driveway leading to a recessed garage and three parked cars.
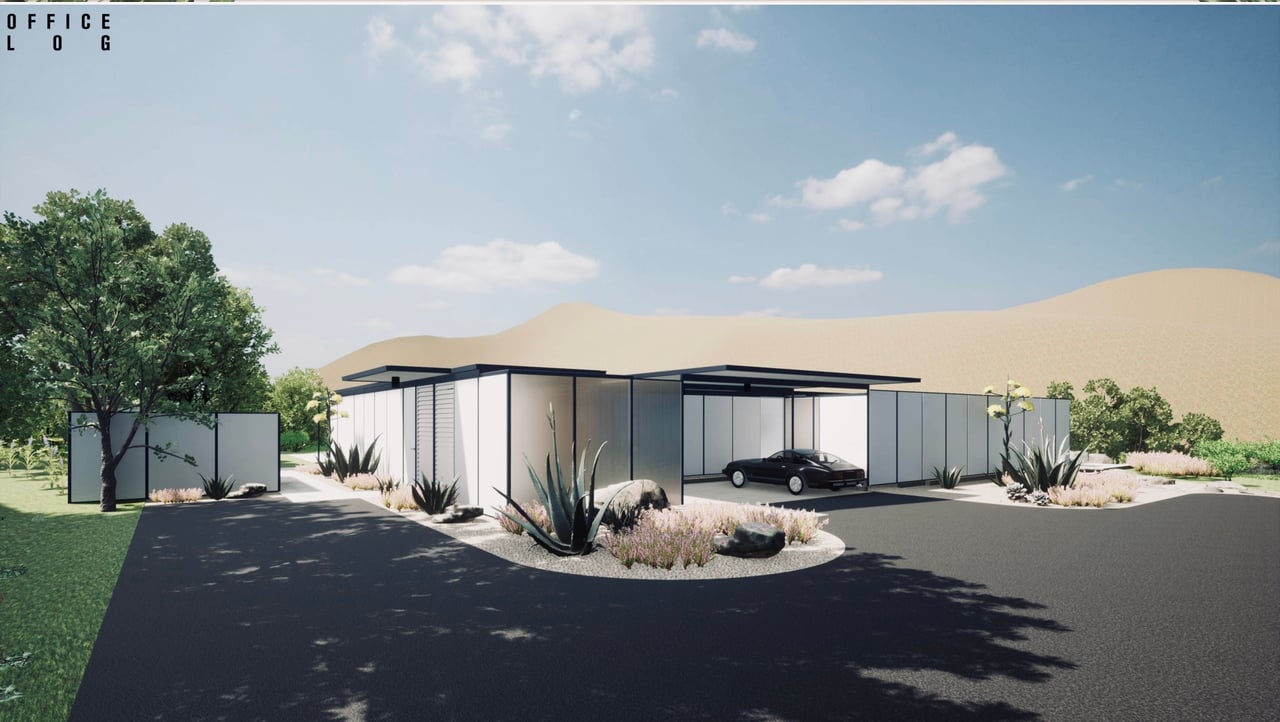
Modern single-story home with glass walls, a covered carport, drought-tolerant landscaping, and hills behind it.
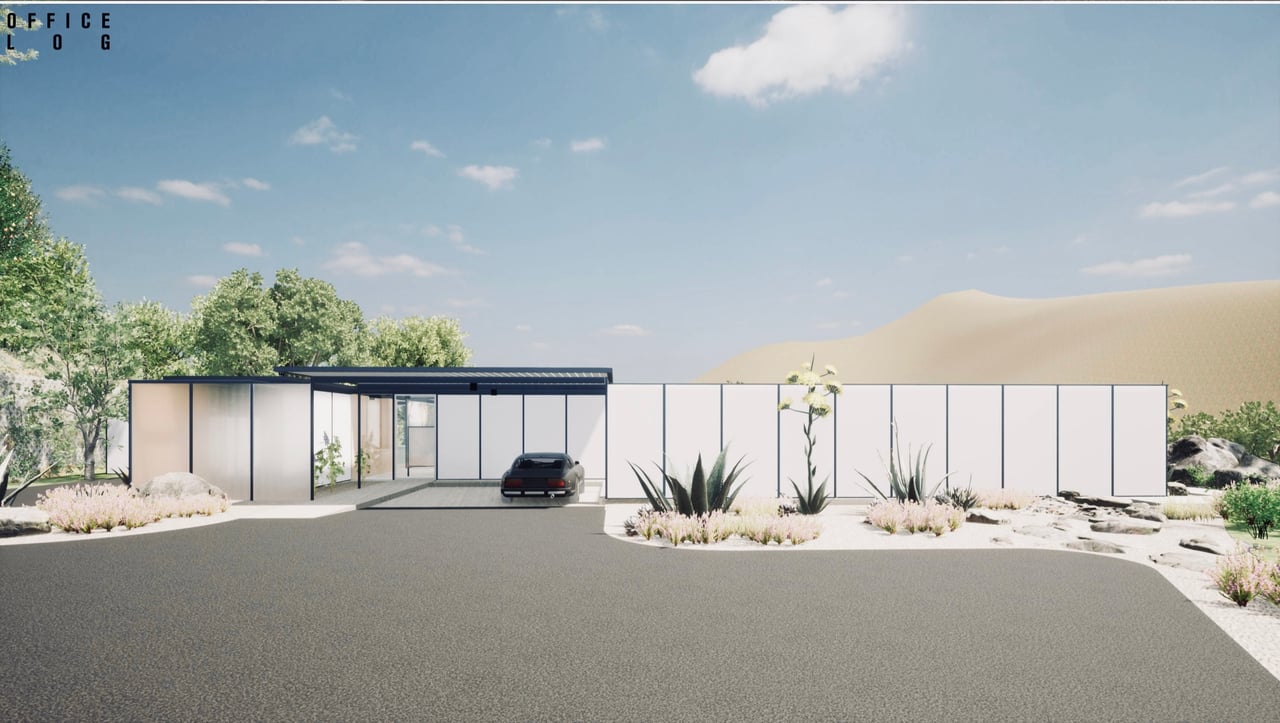
Modern low-profile home with glass walls, a long white wall, and desert landscaping.
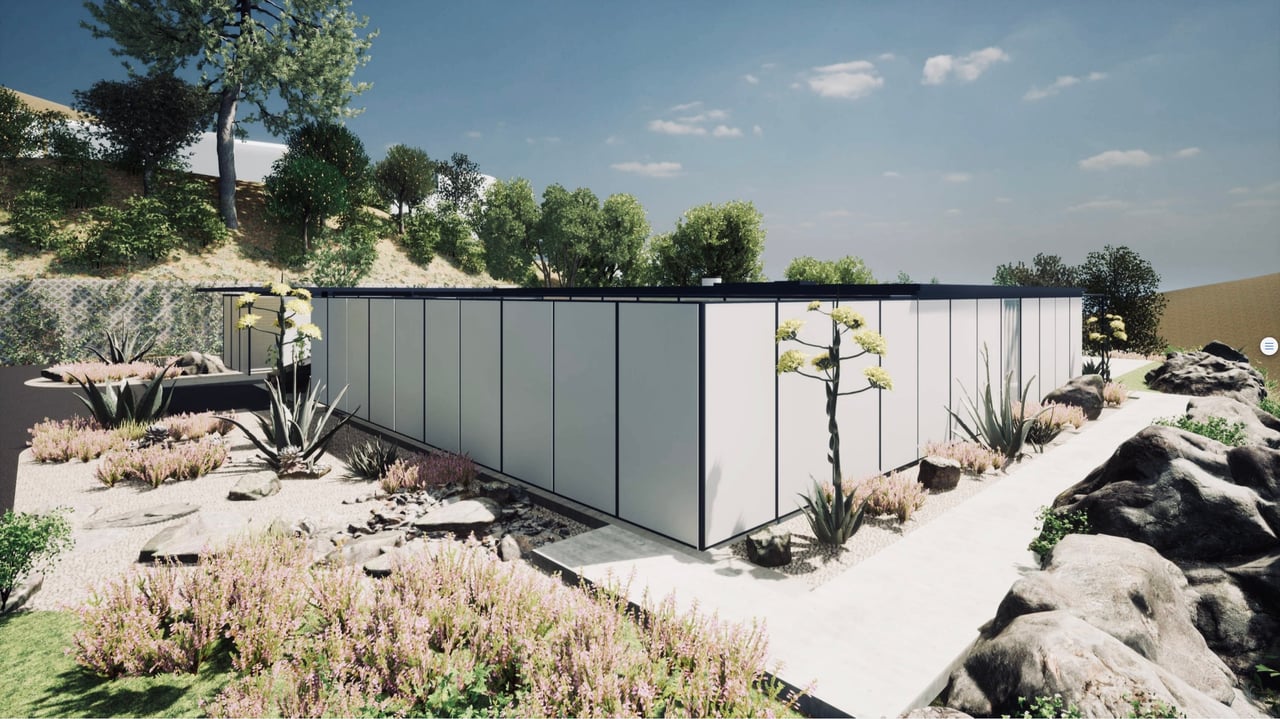
Modern residence with a glass facade set among rocks and hillside landscaping.
Architectural rendering of a modern glass home and pool on a landscaped hillside.
Modern glass-fronted home with a swimming pool and patio below a sandy hillside.
Modern residence rendering with a covered patio, rectangular pool, and landscaped grounds.
Glass pavilion with dark framing and abstract artwork beside a pool and landscaped garden.
Modern covered patio opening to a swimming pool, landscaped grounds, and distant hills.
Rendered modern residence grounds with a swimming pool, pergola walkway, broad lawn, and hillside backdrop.
Modernist house courtyard with a flat canopy, paneled walls, and a shallow reflecting pool.
Modernist house and swimming pool below wooded hills
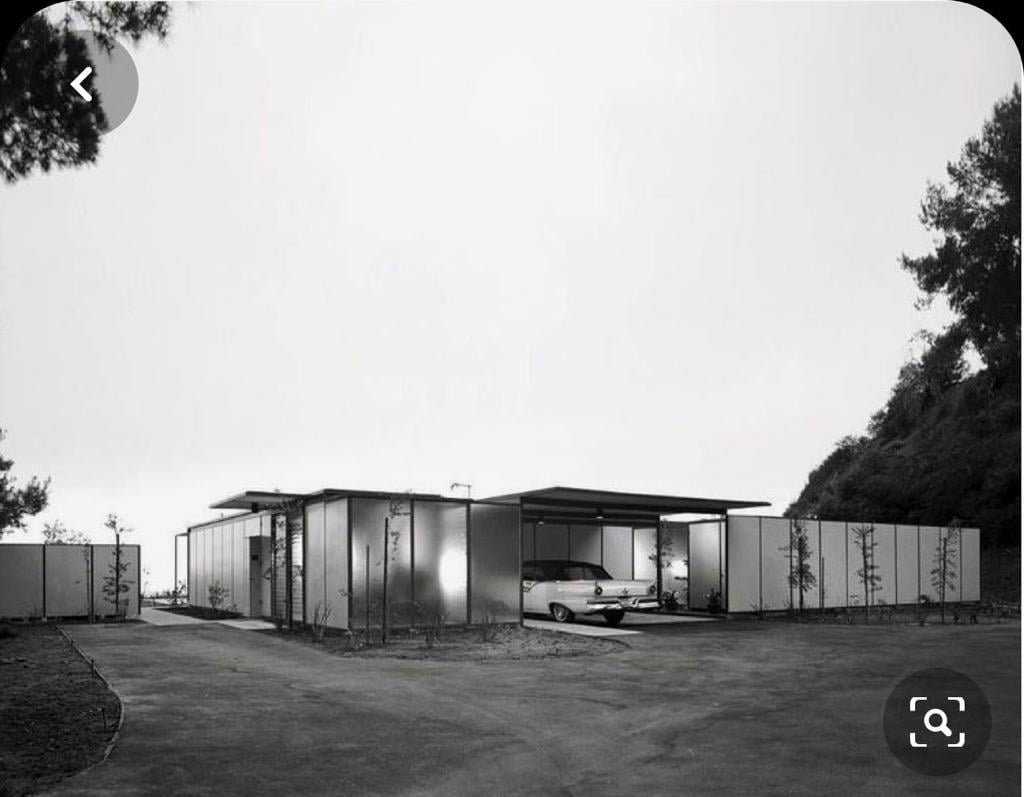
Modern building with a covered carport and car beside a wooded hillside.
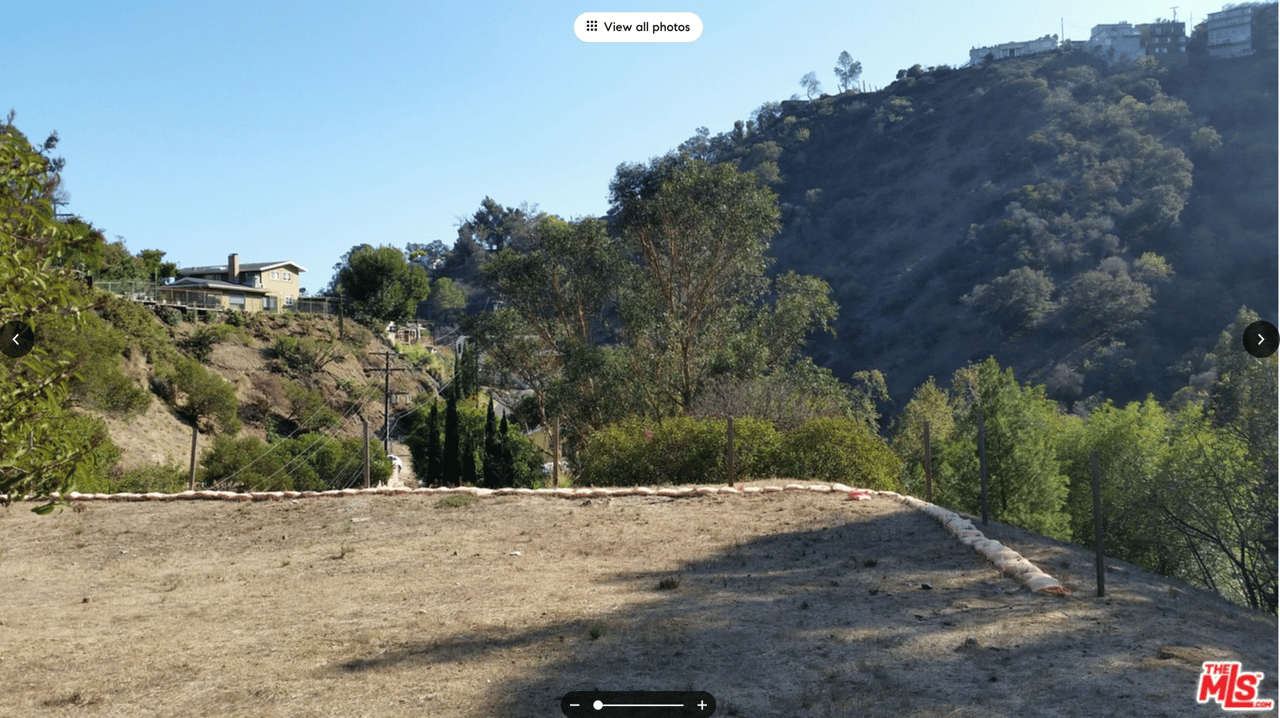
Cleared hillside lot with dry ground, wooded slopes, and homes along the ridge.
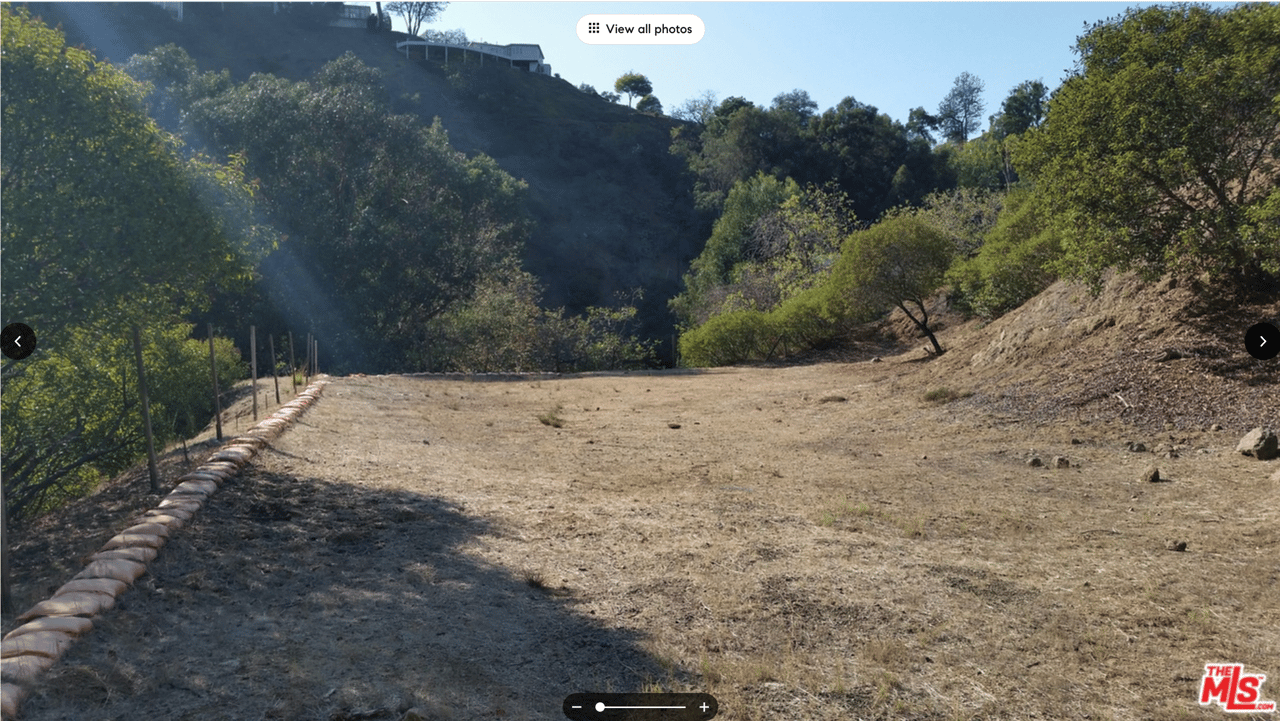
Cleared hillside lot with a graded dirt area, sandbag edge, and wooded slopes.
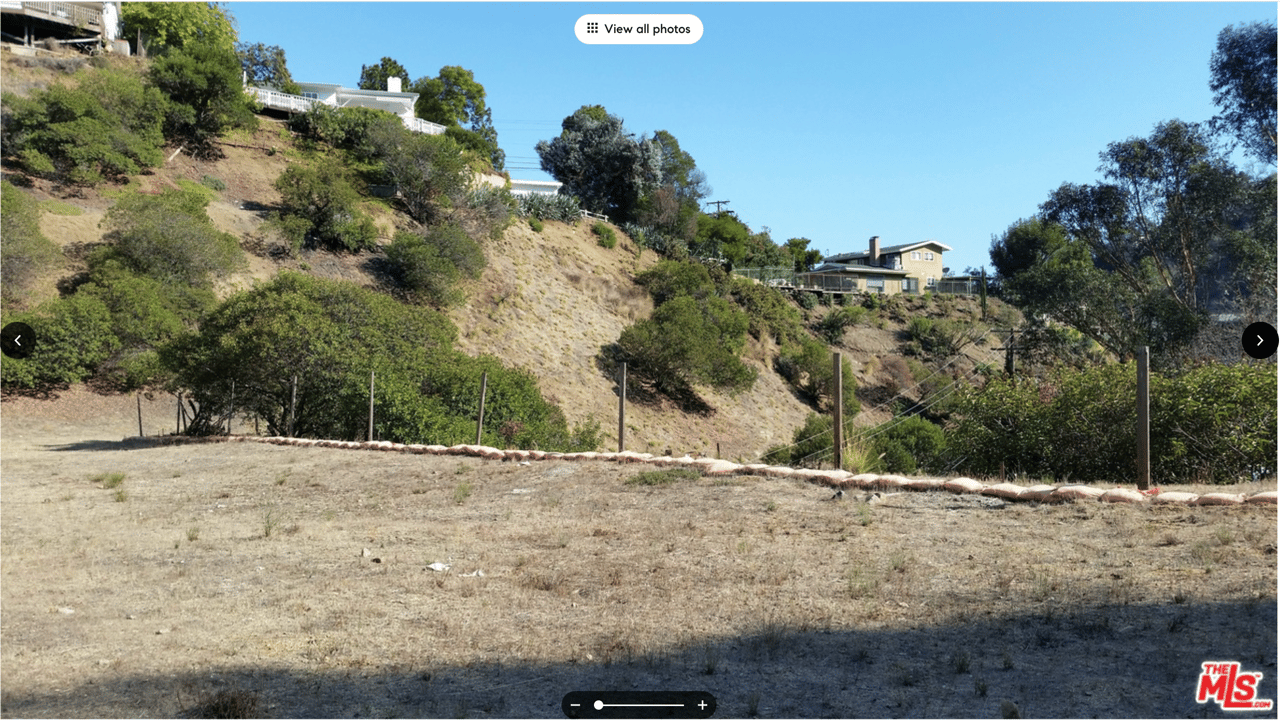
Cleared hillside lot with dry ground, sparse shrubs, and neighboring homes.
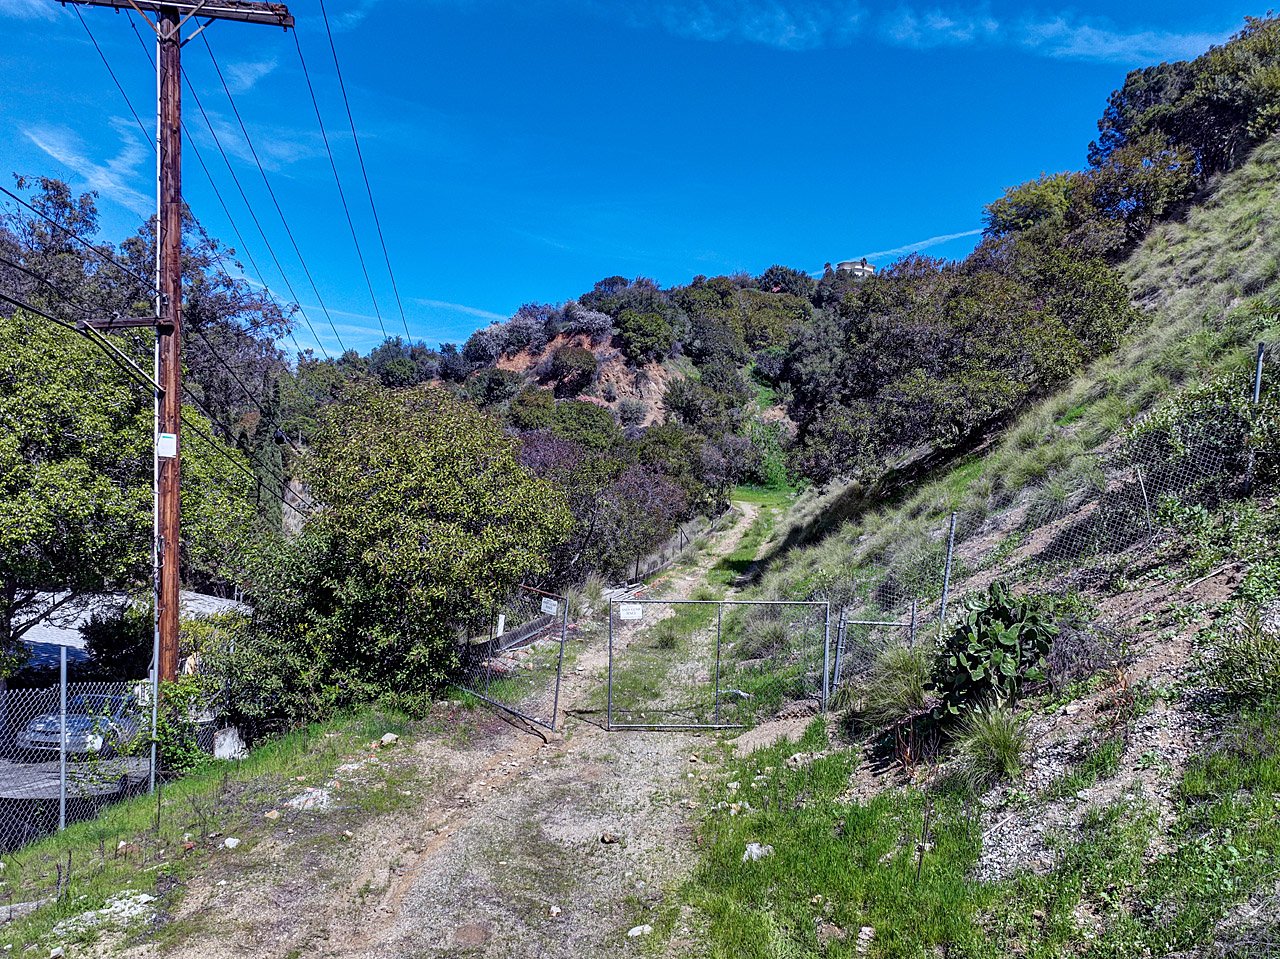
Brush-covered hillside lot with a gated dirt track, fencing, and overhead power lines.
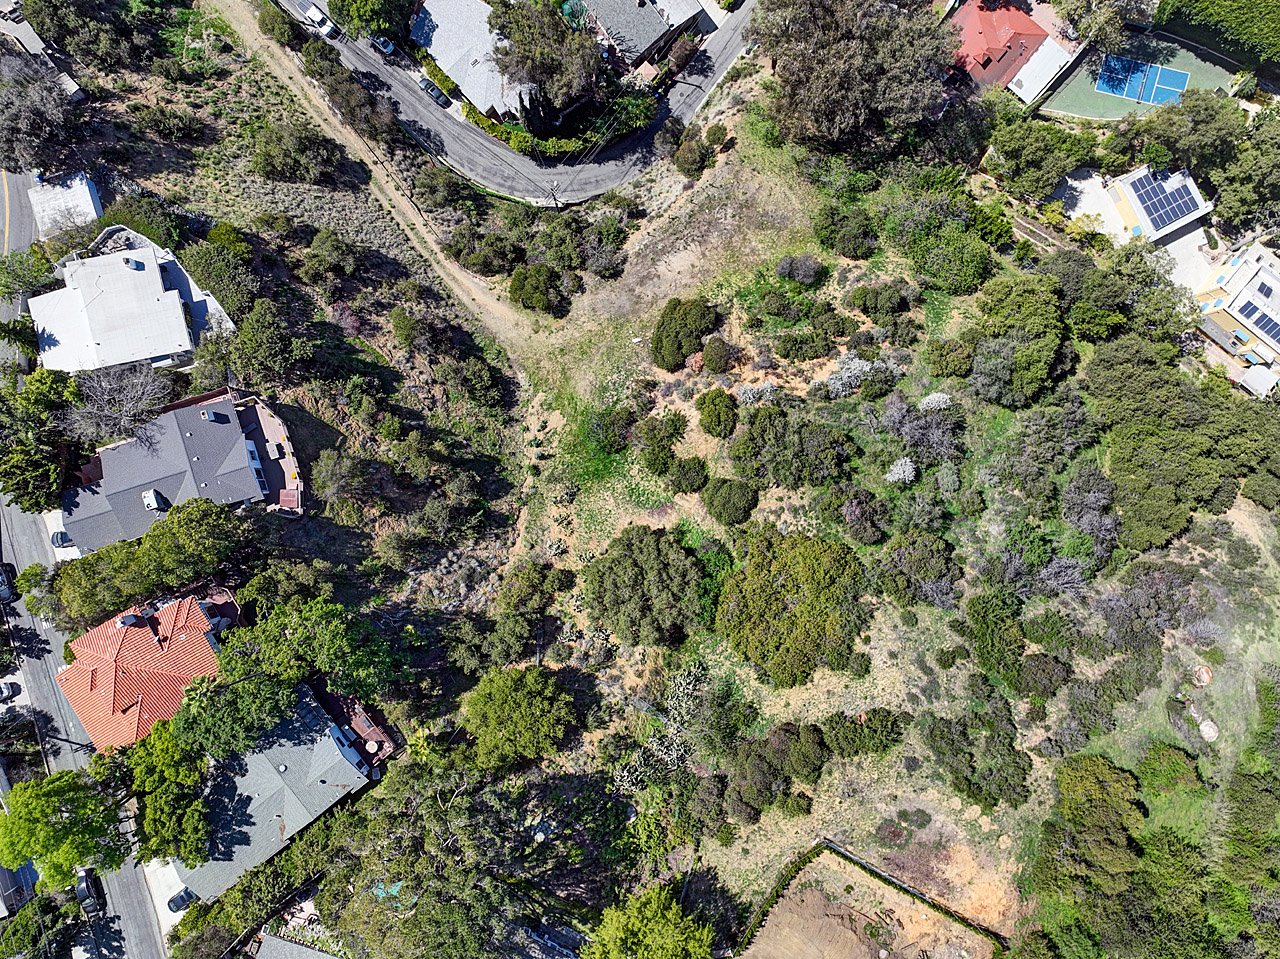
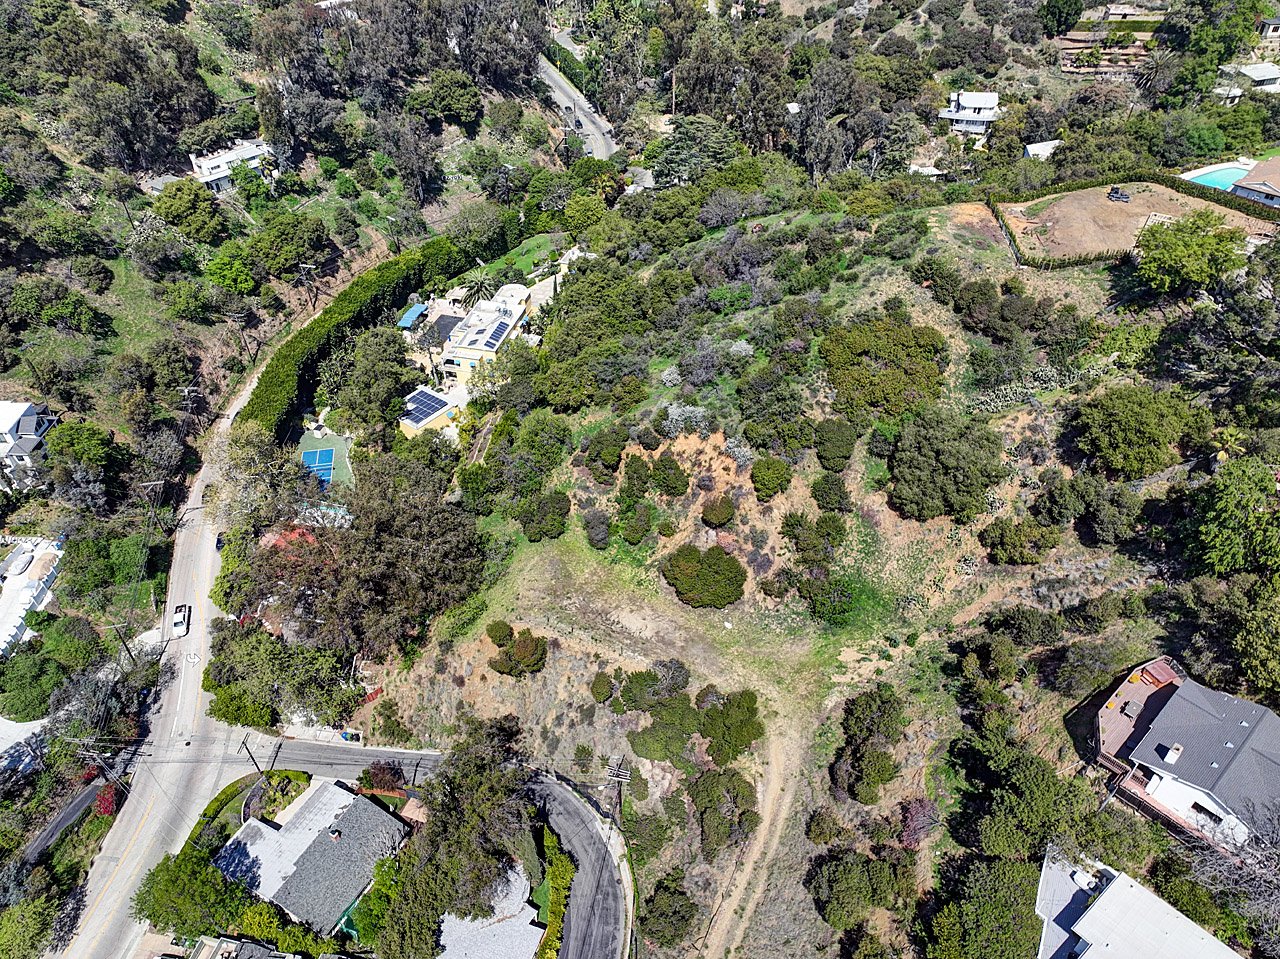
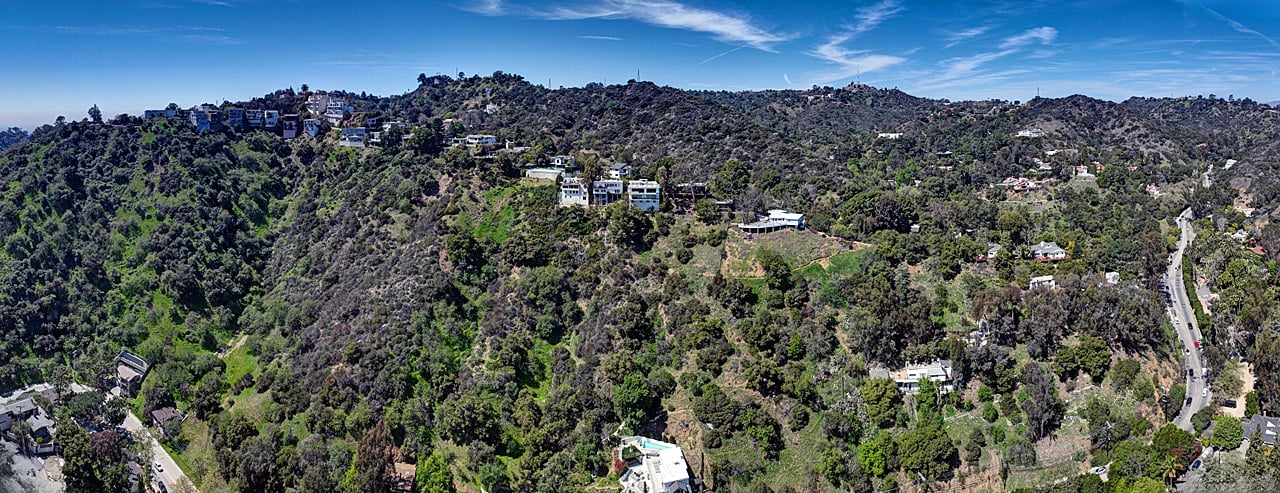
Aerial view of a brush-covered Hollywood Hills parcel surrounded by homes and winding roads.
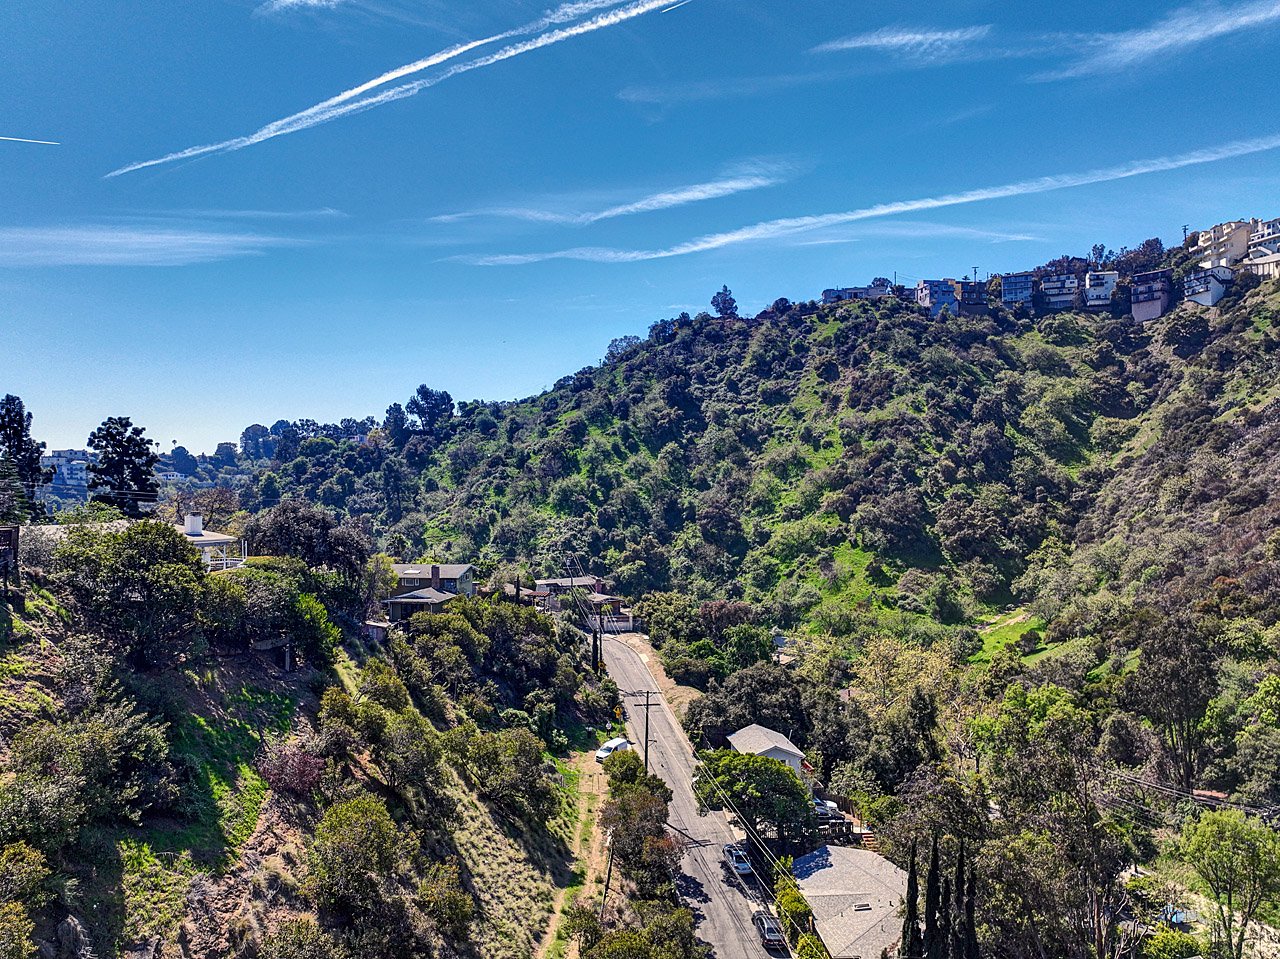
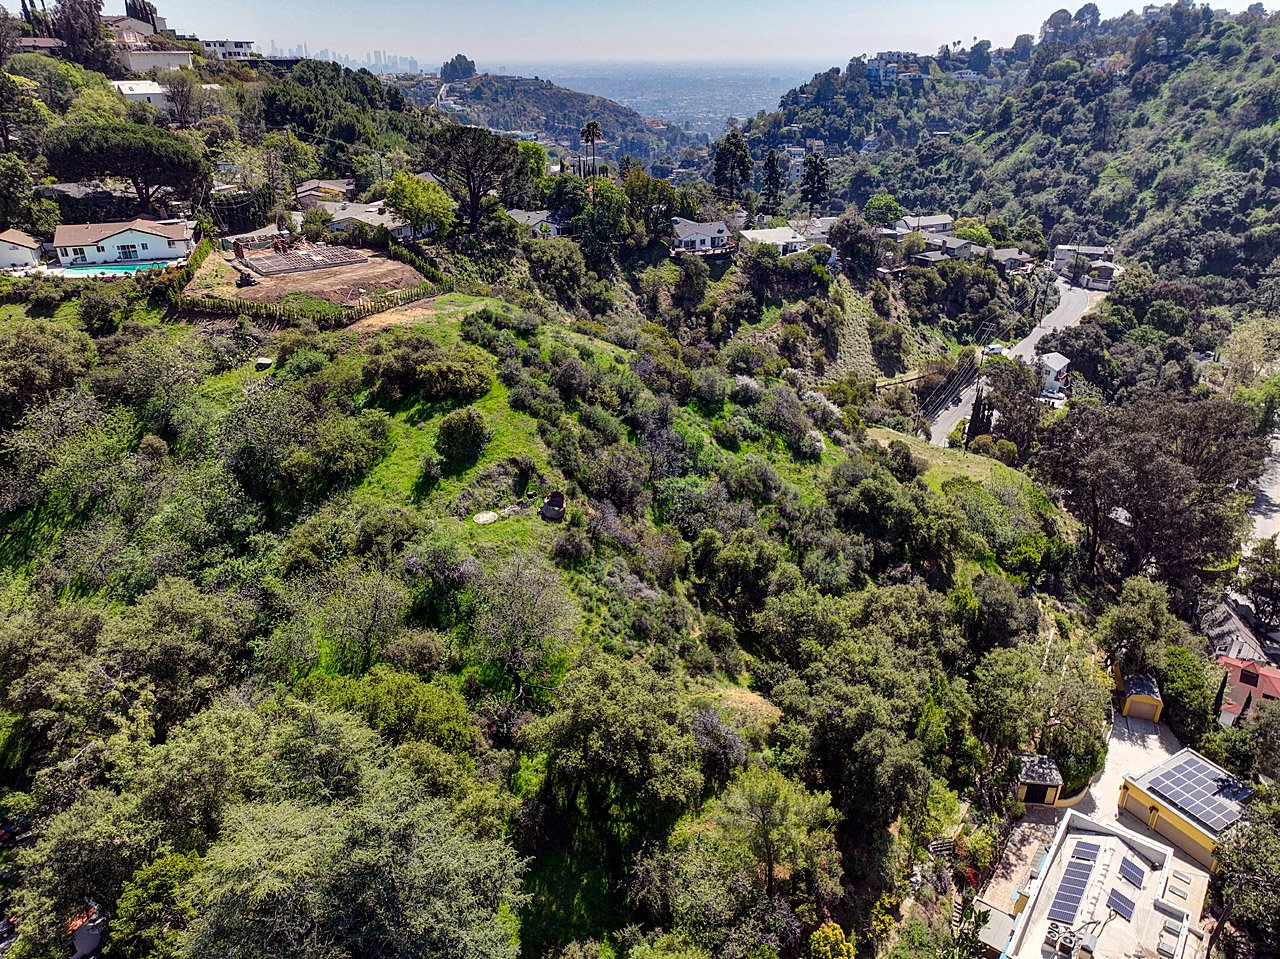
Hillside land with dense greenery, a winding road, and homes on the surrounding ridges.
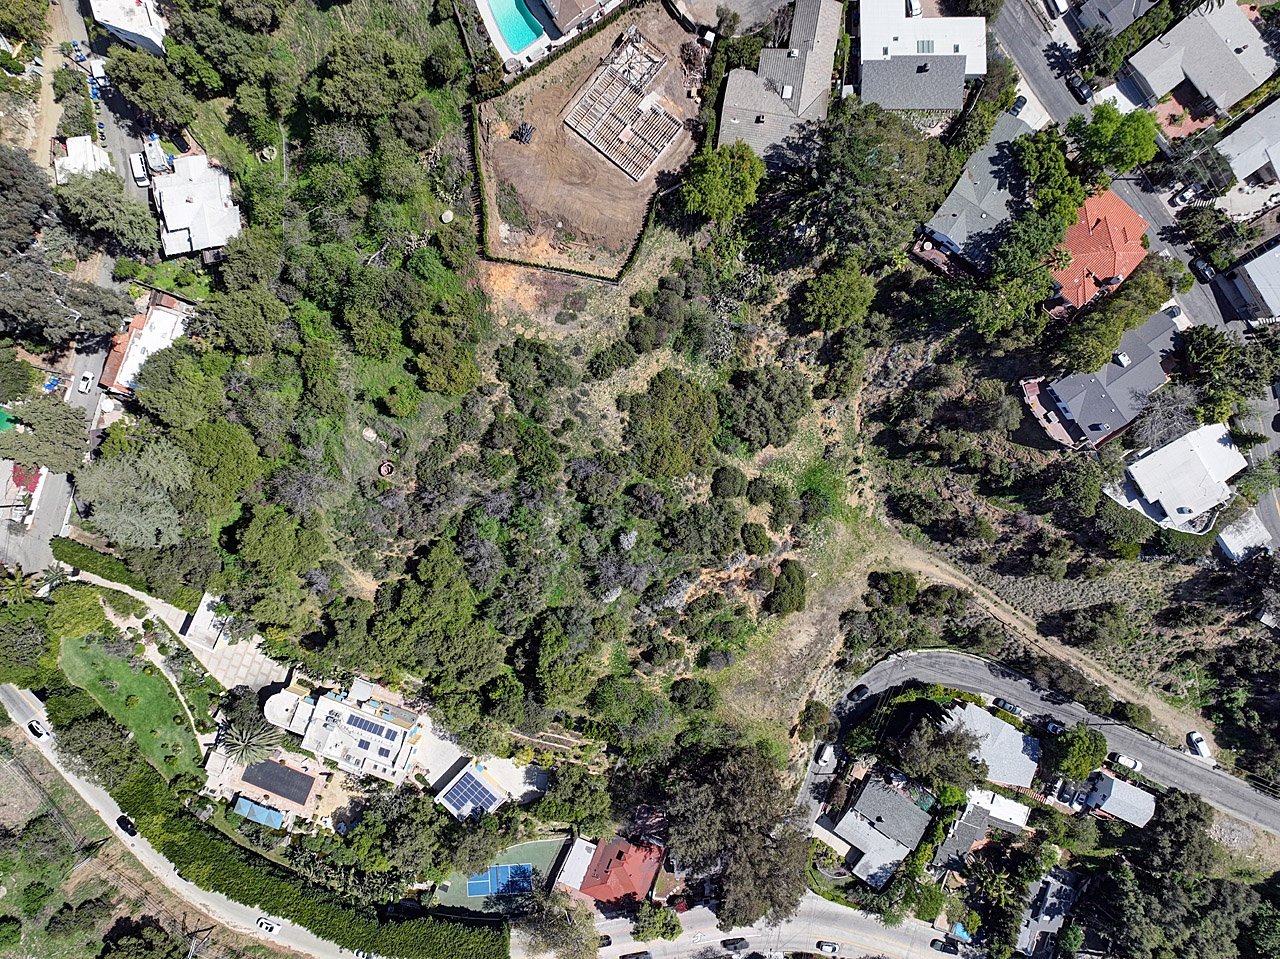
Aerial view of a wooded Hollywood Hills parcel with a cleared construction area and nearby homes.
Aerial view of a wooded Hollywood Hills parcel with a graded clearing and distant city view.
Aerial view of a scrub-covered Hollywood Hills parcel bordered by homes and a winding road.
Hillside land with dense brush and scattered homes on the surrounding ridges.
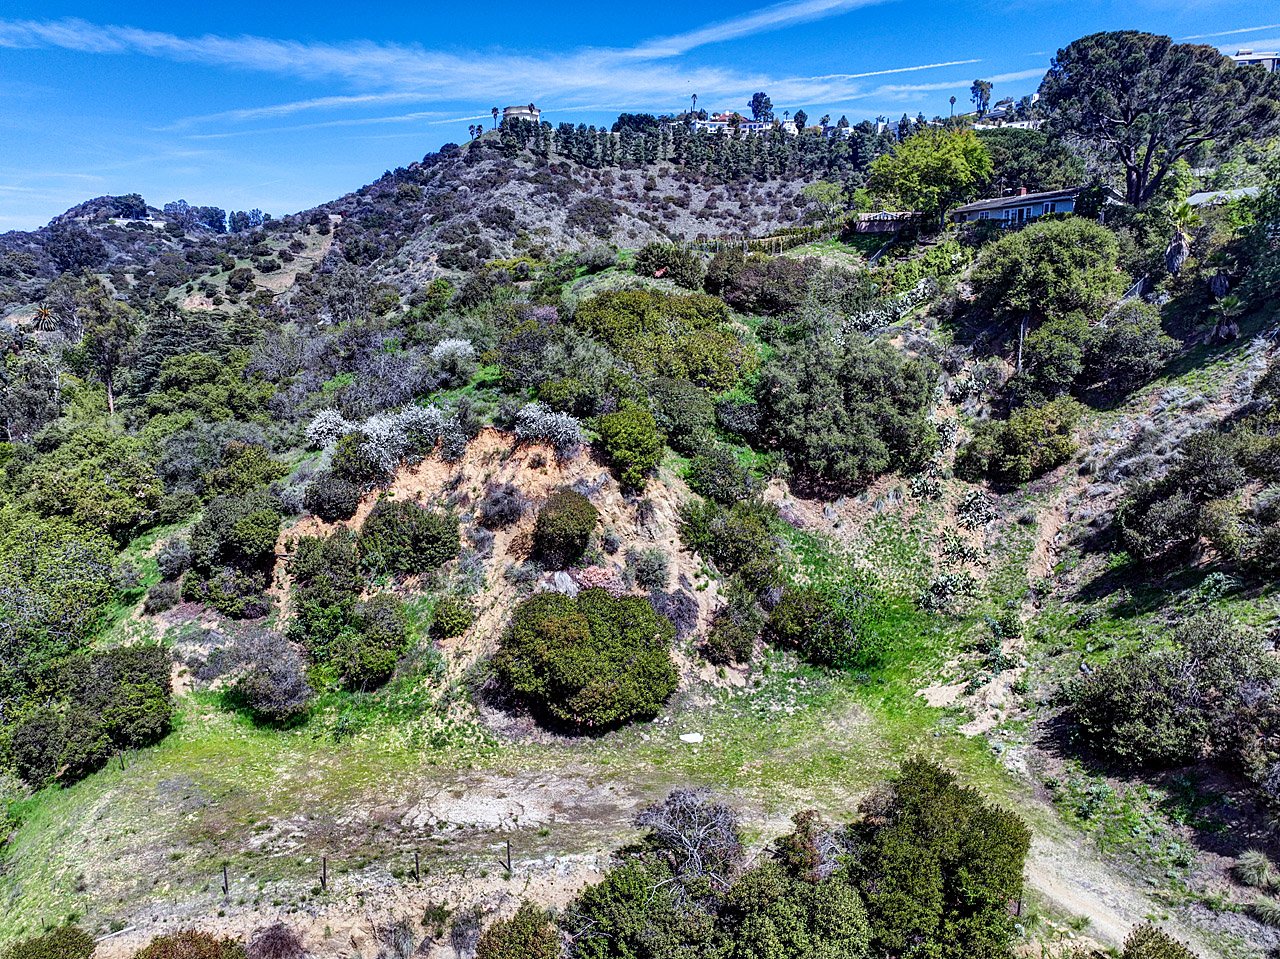
Aerial view of a steep, brush-covered Hollywood Hills parcel with homes along the ridge.
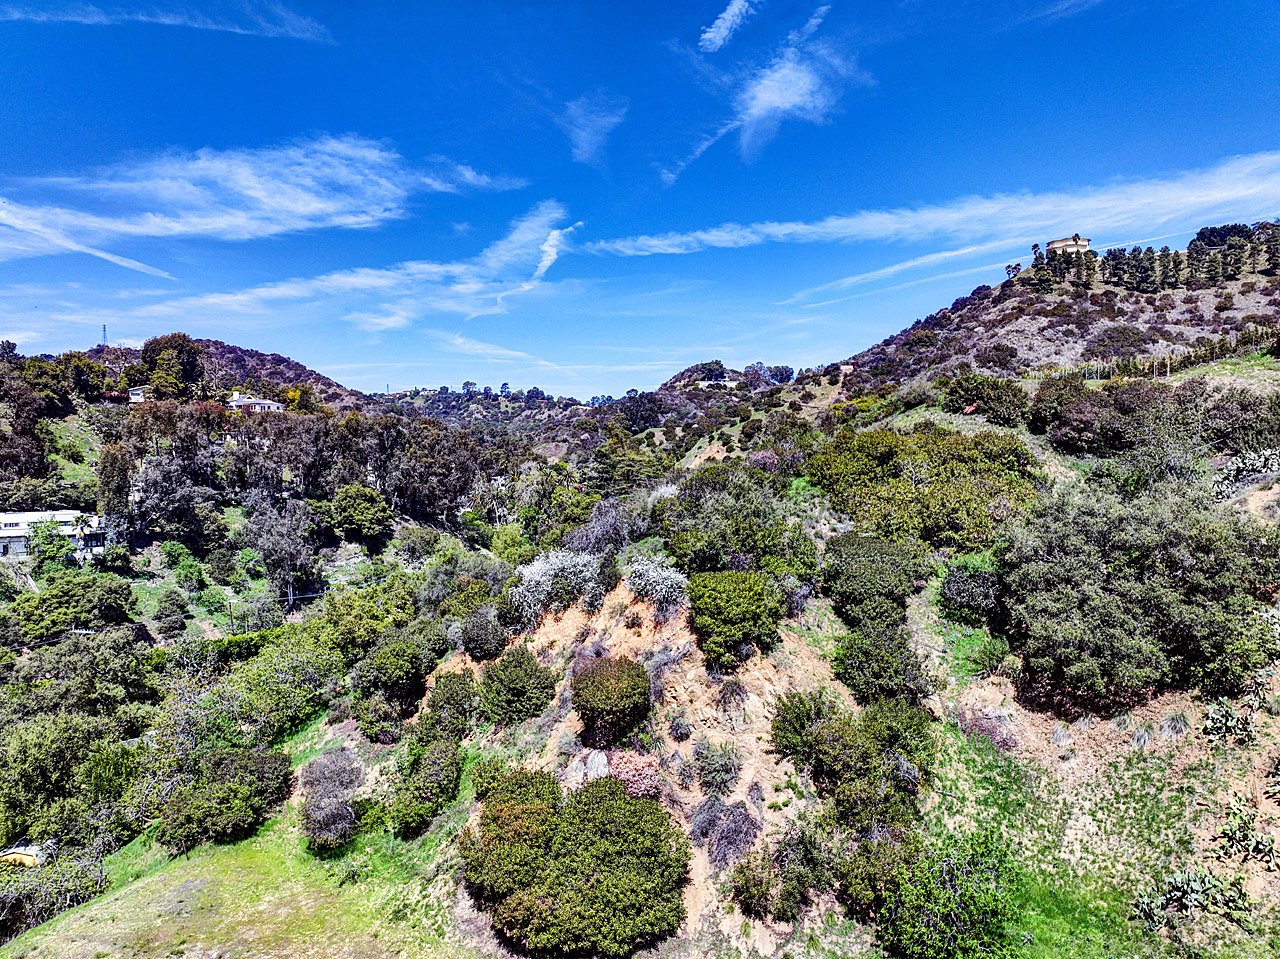
Aerial view of a wooded Hollywood Hills ridgeline, with scattered homes and a winding road.
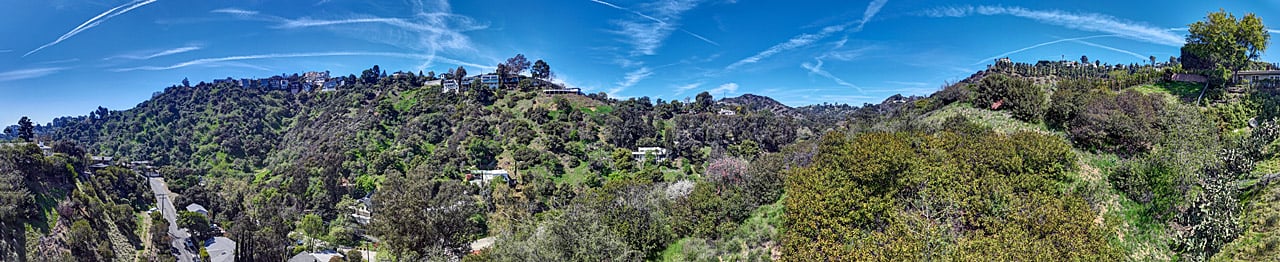
Panoramic view across a green Hollywood Hills promontory, with wooded ridges and scattered homes.
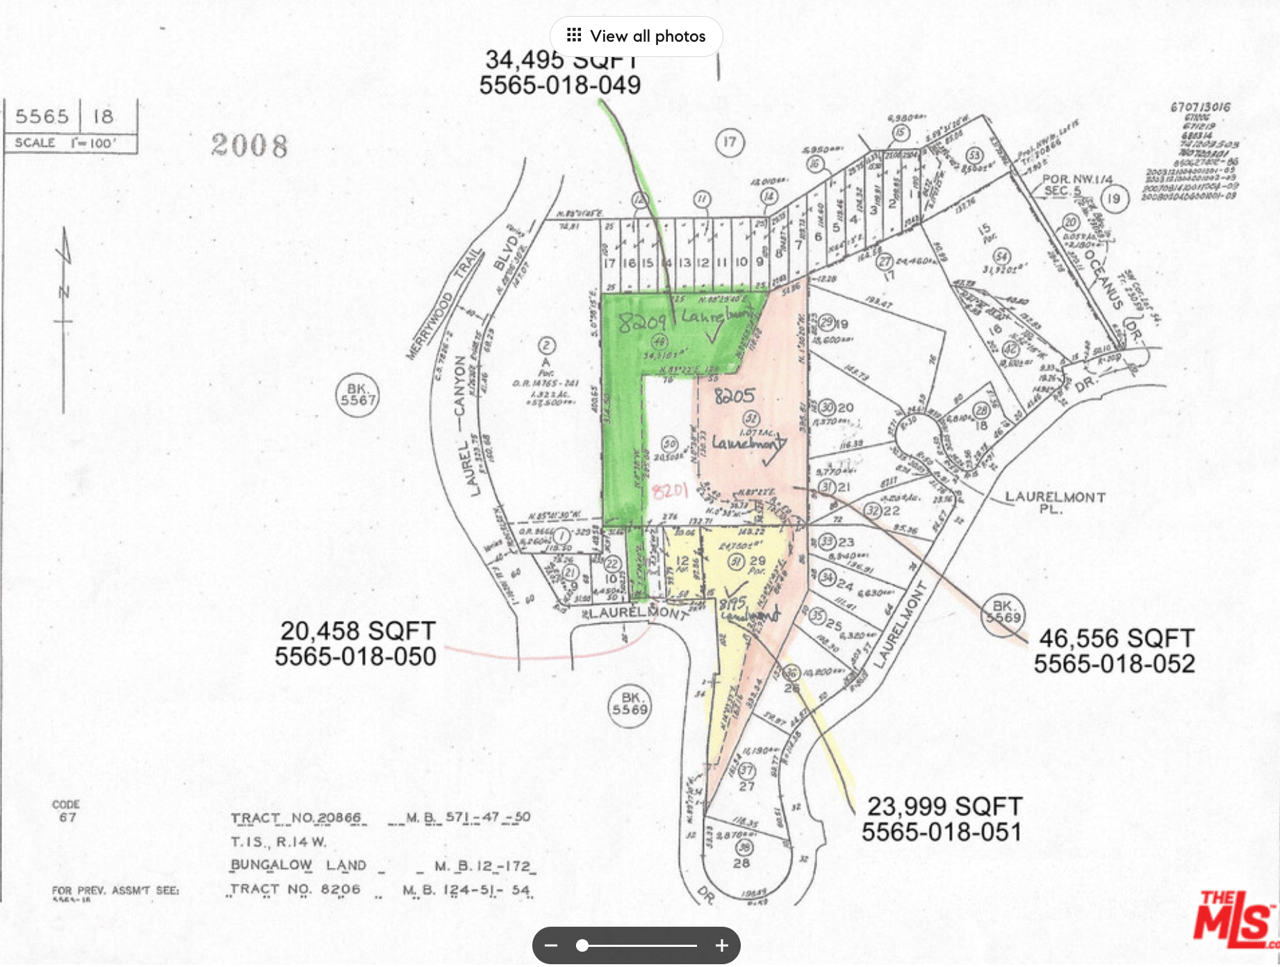
Parcel map highlighting lots with boundaries, dimensions, street names, and square-footage labels.
See all photos
Aerial view of a wooded hillside parcel outlined in red among homes and roads.
Emmanuel Xuereb
Salvator Xuereb

3 acre Promontory in the Hollywood Hills

$2,000,000 8205 Laurelmont Dr, Los Angeles, CA 90046

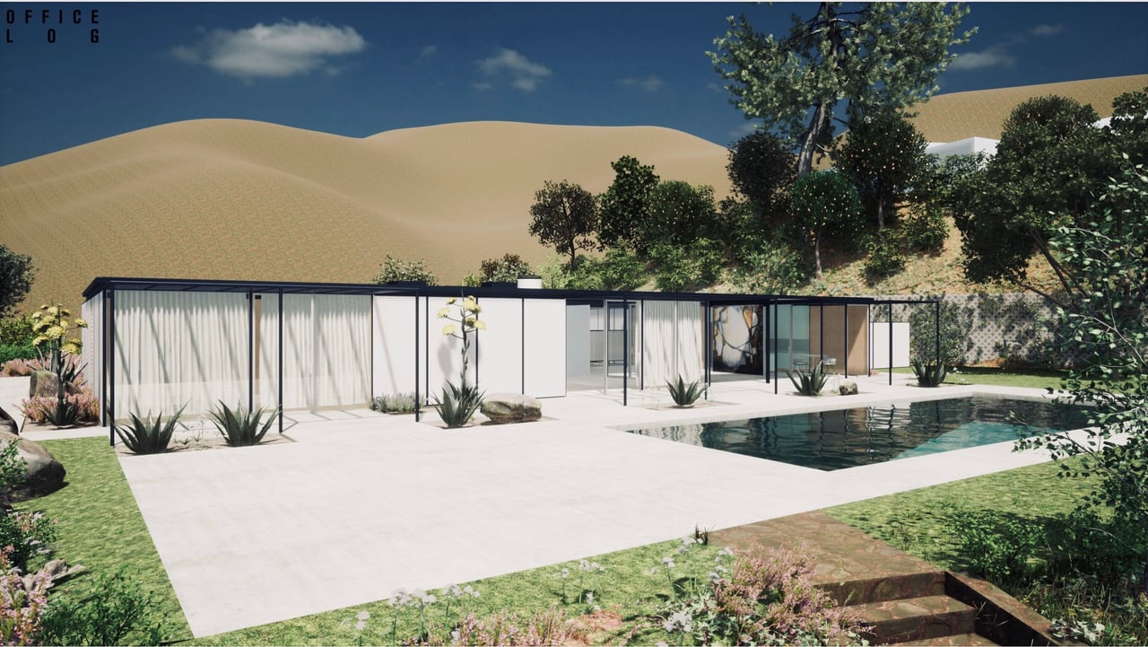
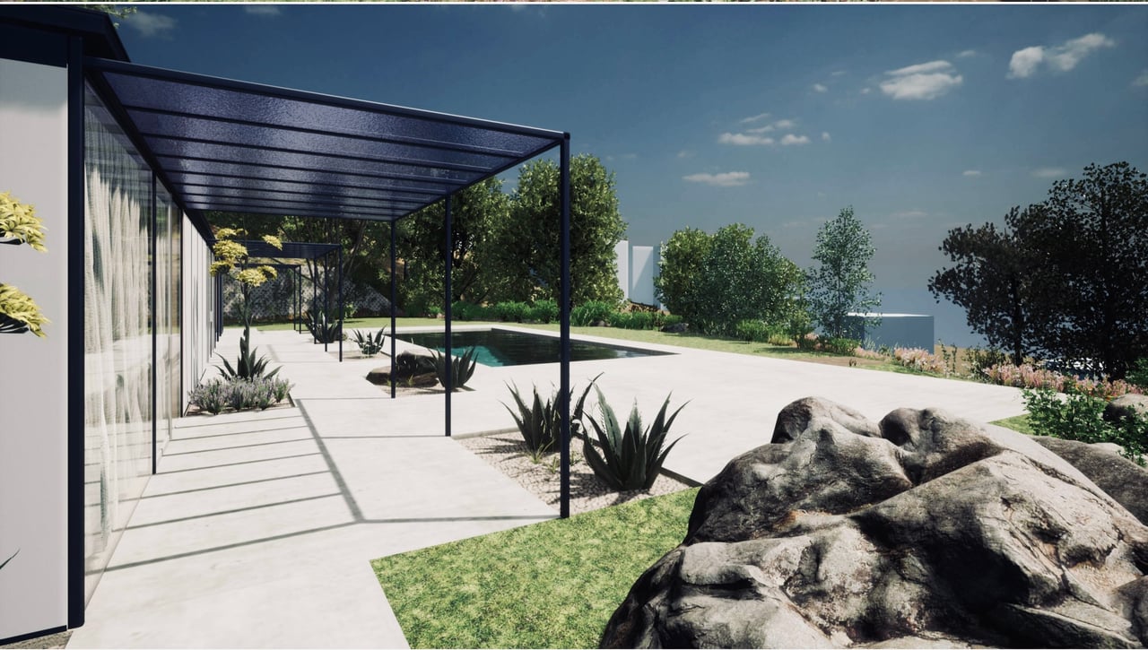
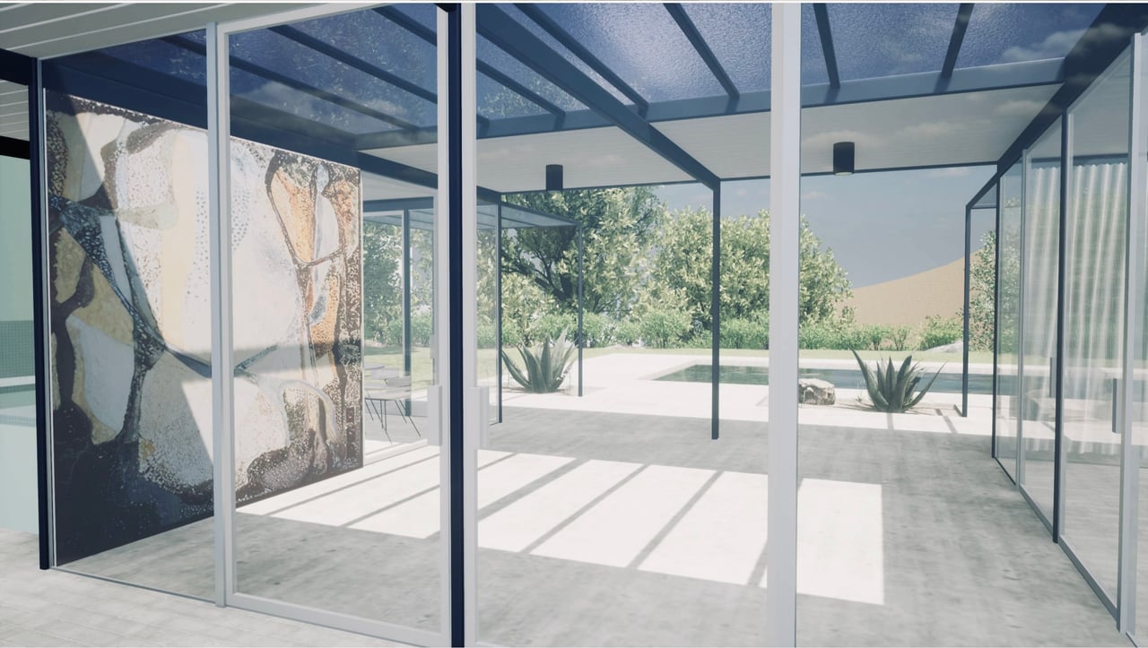
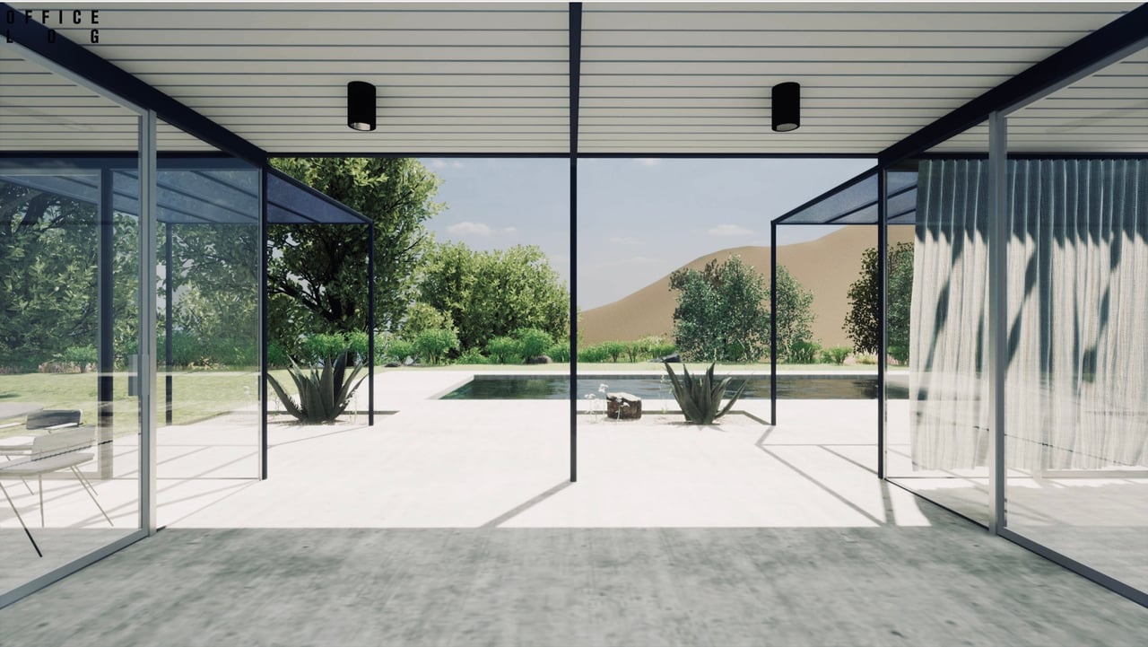
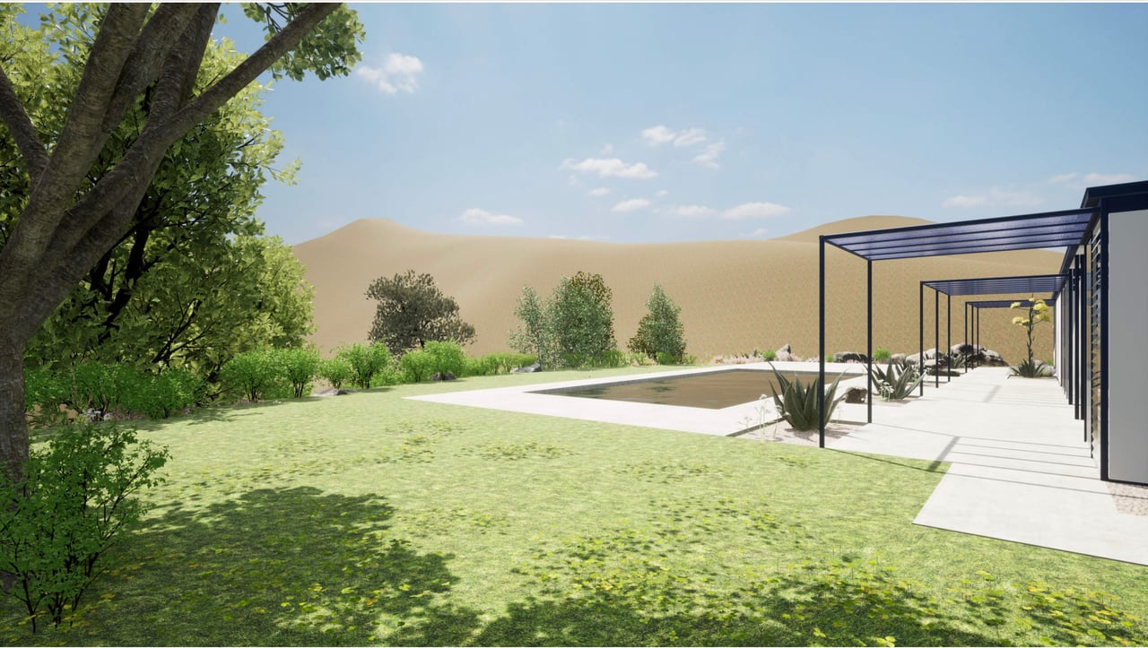
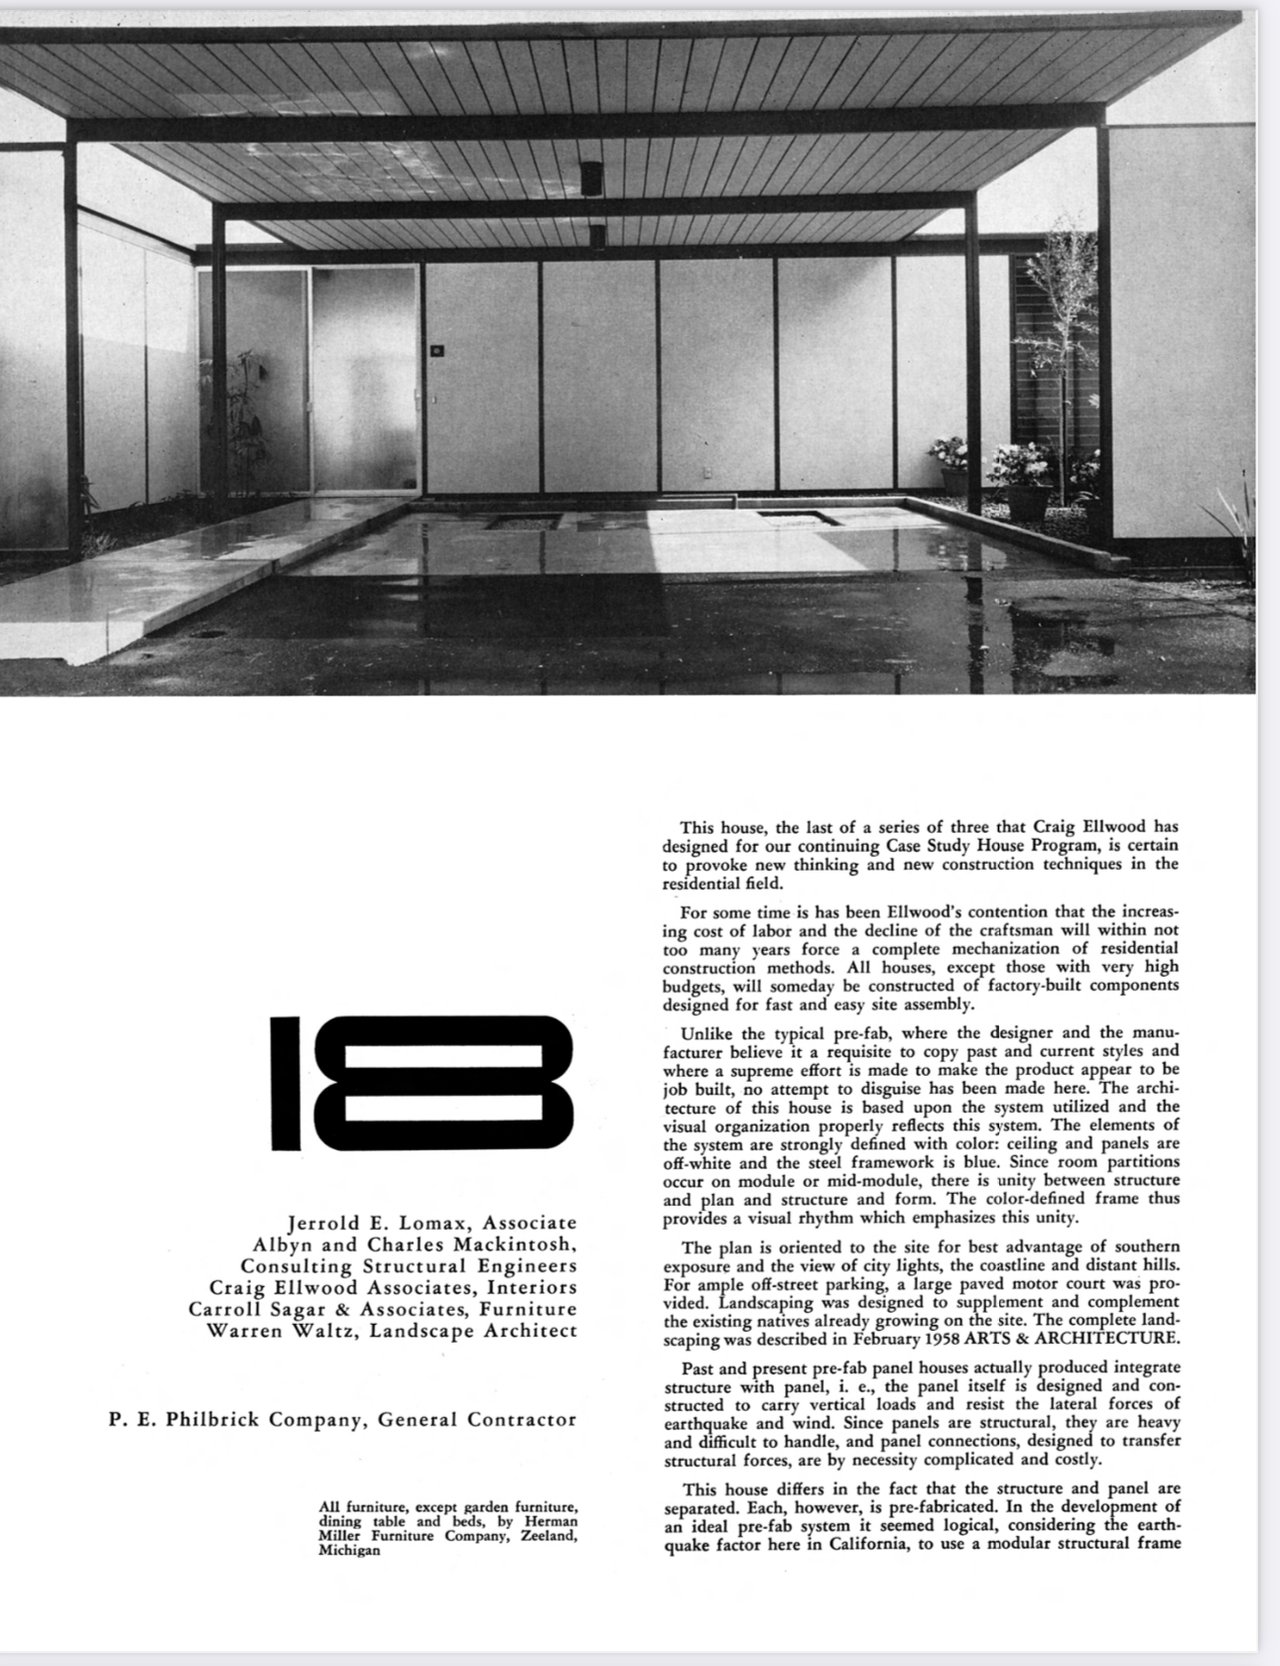
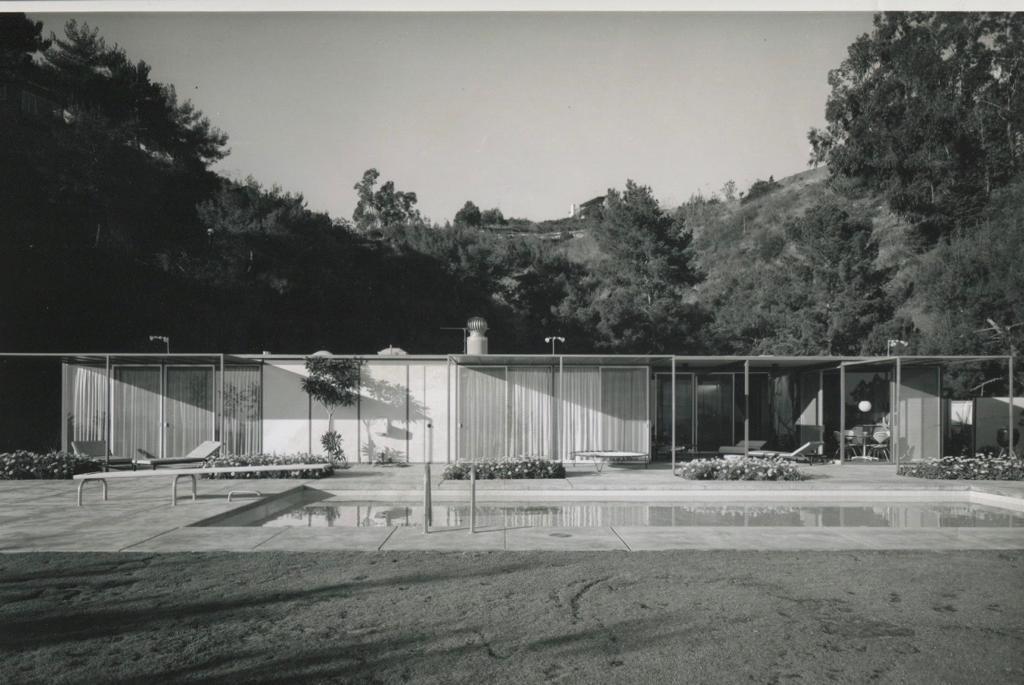
Watch great Video in Virtual Tour. Perhaps one of the largest untouched, buildable promontories in the Hills. With the potential to build approximately 18,000 square feet of livable space either with one extraordinary property, or up to eleven separate properties or more with savvy developers, all spread over 3 acres, on a serene southward facing hillside with amazing views of the Hollywood Hills and the city. The seller has spent the past 4 years preparing the property to build, including reports, planning for a road that curls up to the top, potentially allowing to build one to eleven properties, or more. The seller originally planned on reconstructing the classic Midcentury Modern Craig Ellwood Case Study House 18, on this promontory, after salvaging it from a wrecking ball, then having it disassembled, and stored during the planning process. The seller had to find the perfect parcel of land that replicated the original lot, including a flat pad to fit the single story house as well as a pool, the same facing direction, views, and privacy, among other details. This was no small task. Of course this creation would be of significant historical value to the Los Angeles architectural history and legacy. The seller is open to selling the Case Study 18 house that is in storage, as well as include access to the information and the team to reconstruct the house, which was originally created to be an easy to build, modular type structure. This house was part of the new modern Case Study houses of the 1950's revolution to change architecture for the modernizing world. This is an incredible opportunity to buy the land with the Case Study House, or build a trophy property, or develop multiple homes. The listing includes 4 contiguous lots totaling 126,702 sft and includes lots: APN 5565-018-049 is 34,727 sqf; APN 5565-018-050 20379 sqf; APN 5565-018-051 is 25,303 sqf; and APN 5568-018-052 is 46,293 sqf. Some of the photos are renderings, and the last series of shots of the lots are from a previous listing when the roads were cleared.

  • For Sale
    Status

Features & Amenities

Area & Lot

  • Status: For Sale
  • Lot Size: 126,702 Sq.Ft.
  • MLS® ID: 25524695
  • Architecture Styles: Mid-Century Modern

Financial

  • Sales Price: $2,000,000

3 acre Promontory in the Hollywood Hills

Work With Us

One of the most successful and trusted real estate team in the area with extensive market expertise.
Contact Us
Follow Us